
IMAGINIF / Retail design
Shop layouts that help people find, choose and move.
Explore store zoning, customer flow and concept floorplans with Lucan, your AI retail design adviser.
Start with the shopping task
A good shop layout starts with what customers need to do. Someone collecting a known item needs a clear, direct route. Someone comparing products may need grouped alternatives, space to pause and useful information. A customer trying a product or asking for advice may need a different setting. The layout should make these tasks understandable before decorative choices are made.
What Lucan can help you explore
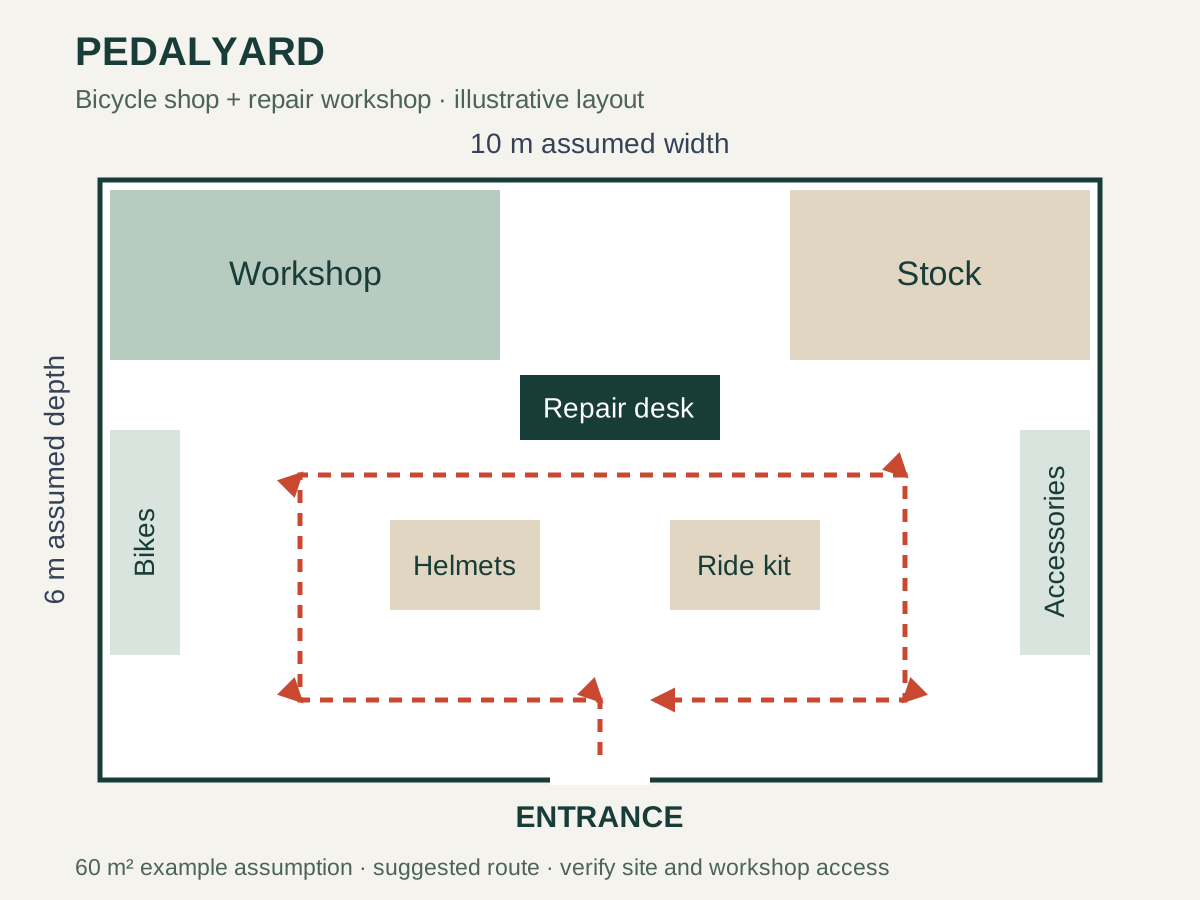
Discuss the entrance, first impression, product categories, comparison points, service areas, checkout and stock access. Lucan can prepare an editable concept floorplan for a rectangular space using dimensions you supply. Concept diagrams can show proposed zones, fixtures and browsing routes. They help you discuss an idea; they do not establish that a design is ready to build.
The information that matters
Begin with your question, then add the details needed for the next decision. For a floorplan, useful information includes the actual width and depth, entrances, fixed obstructions, areas that must remain and the products or services to accommodate. Confirm staff and stock needs as well as customer circulation. If information is unknown, keep it labelled as an assumption rather than quietly turning it into a fact.
Compare layout choices against the brief
Grid arrangements can make repeat categories easier to locate. Loops can support browsing where a longer journey suits the visit, while free-flow arrangements allow flexible discovery. None is automatically best. Check direct access, visibility, replenishment and the space customers actually need to stop, compare or try. A route that looks neat on paper can be frustrating if it blocks a quick visit.
Review before spending on a fit-out
Check that the plan and any illustrations describe the same design. Review measurements, entrances, fixture access and circulation against the real premises. Local accessibility, evacuation, structure and services need competent professional checks. Use a concept to develop the brief and compare options, then commission the measured technical documentation appropriate to the project.
Preview and download the retail design examples →
Ask in your own language. Clarification is free within the daily allowance; a confirmed creation uses credits. No subscription.